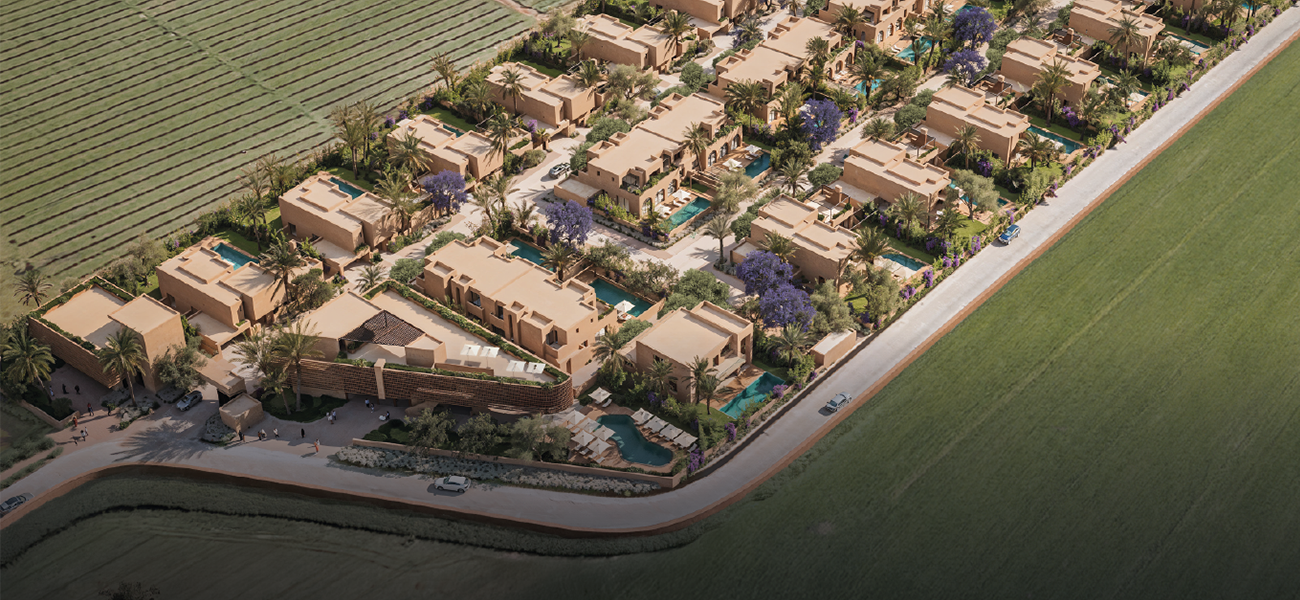
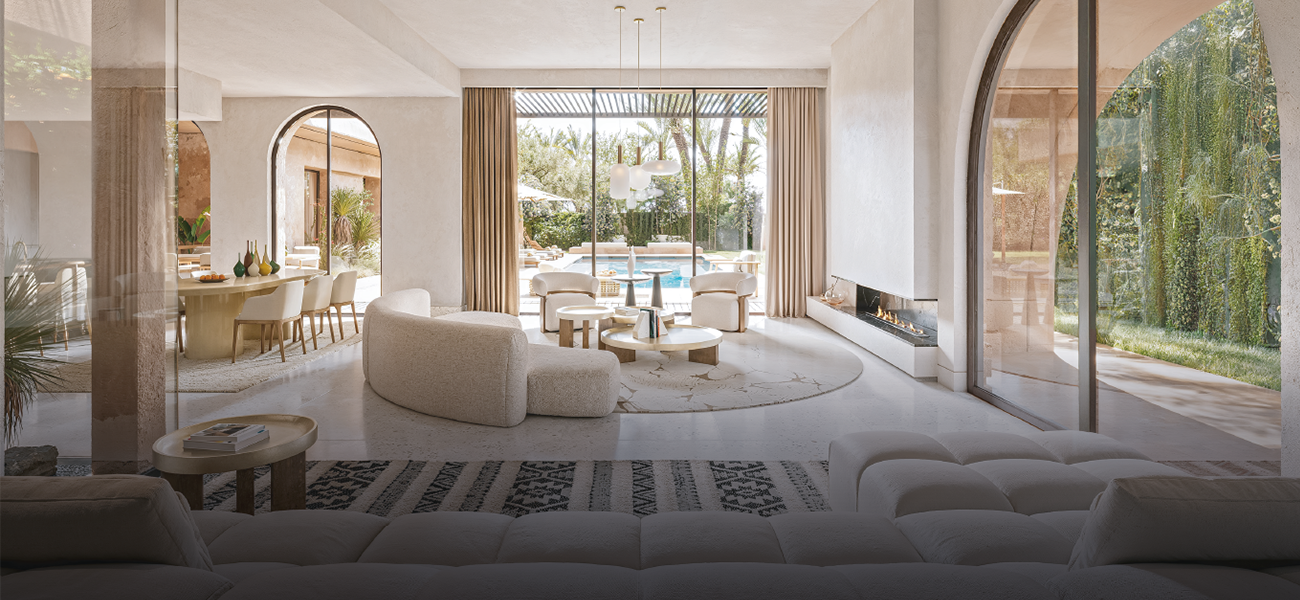

30 Villas & Ryads au cœur d'un écrin végétal, face aux montagnes de l'Atlas, et à 15 minutes de Marrakech
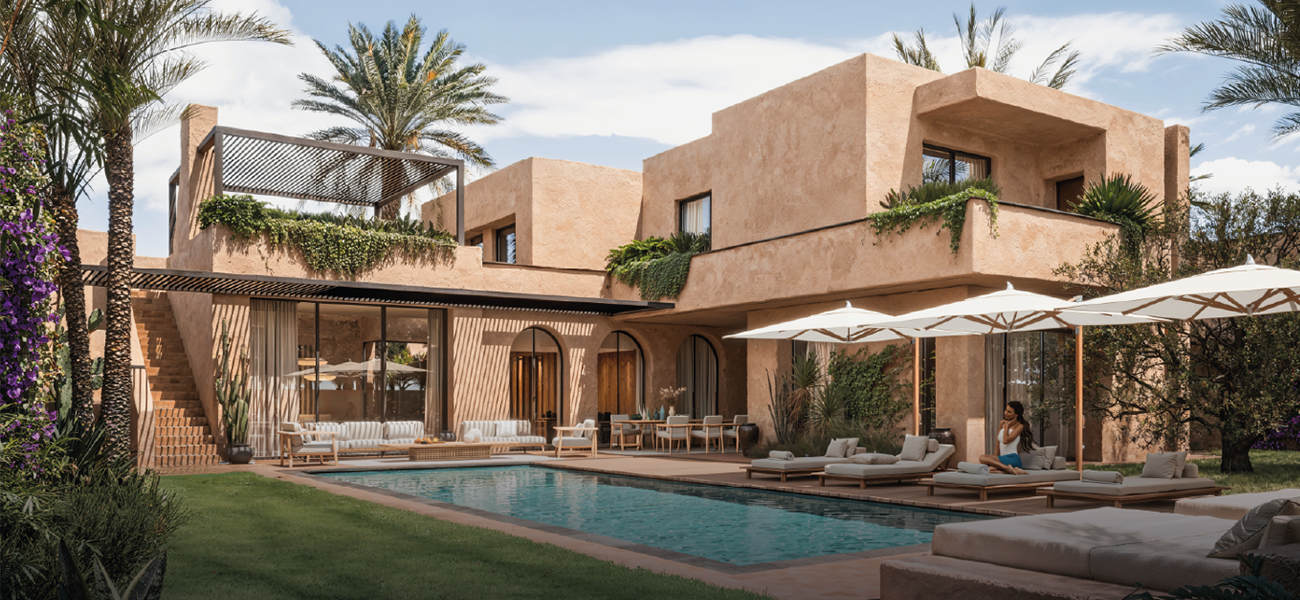
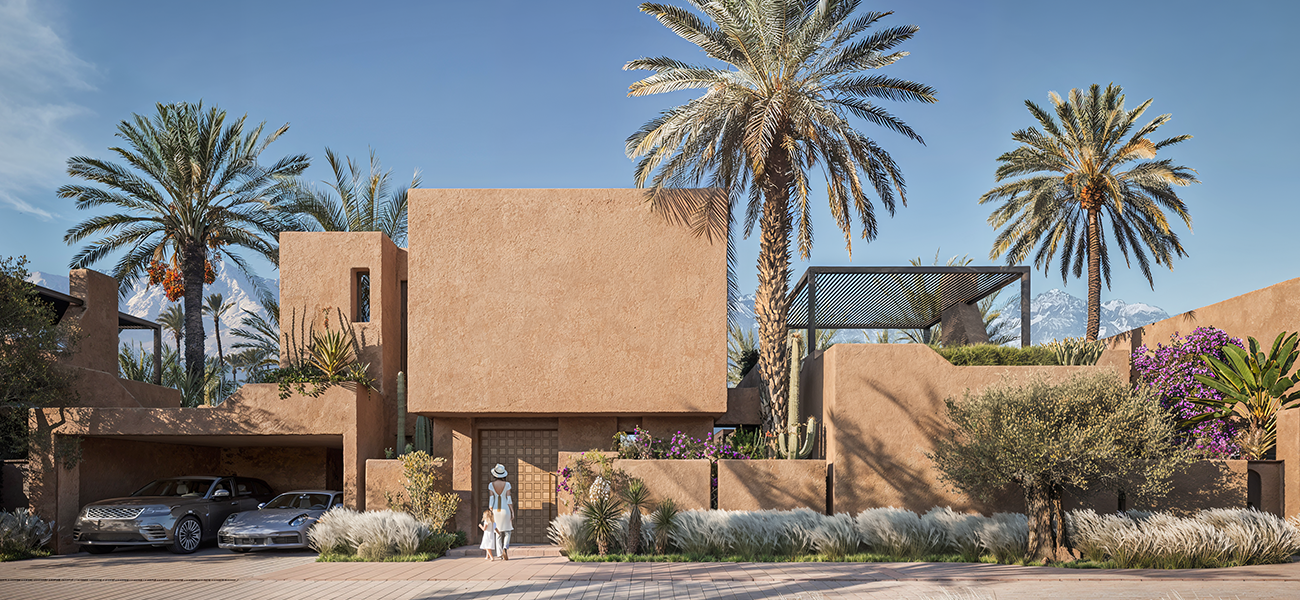
Avec mes 30 Villas & Ryads au milieu de plus de 300 oliviers, des palmiers, arbres fruitiers et plusieurs essences fleuries et colorées, je contemple les montagnes enneigées de l'Atlas et me languis au bord de la piscine vert azul sous le soleil toujours au rendez-vous.
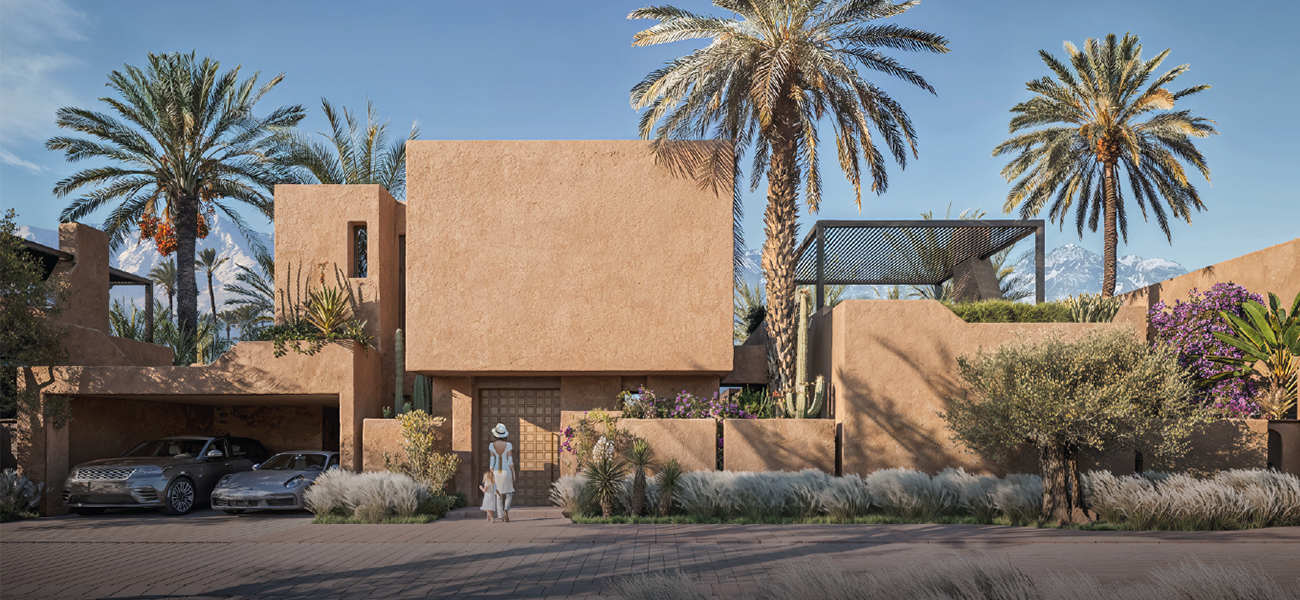
Avec une architecture authentique, mes murs épais couleur pisé protègent les gens que j'aime, et amène une douceur de vivre méritée, les moments de silence et méditation, s'alternent avec les éclats de rire au bord de la piscine ou en partageant mets et saveurs préparés dans la cuisine d'été, avant de finir la journée sur le rooftop solarium devant un coucher de soleil orangé.
AMALÉ intègre des matériaux nobles et durables pour garantir un confort optimal tout en respectant l'environnement
C'est l'objectif que se sont fixé les architectes du projet. Pour cela, les grandes Villas & Ryads AMALÉ, véritables maisons d'architecte, mettent en œuvre les éléments naturels, la terre, le soleil et l'ombre, et la végétation locale et les essences colorées.
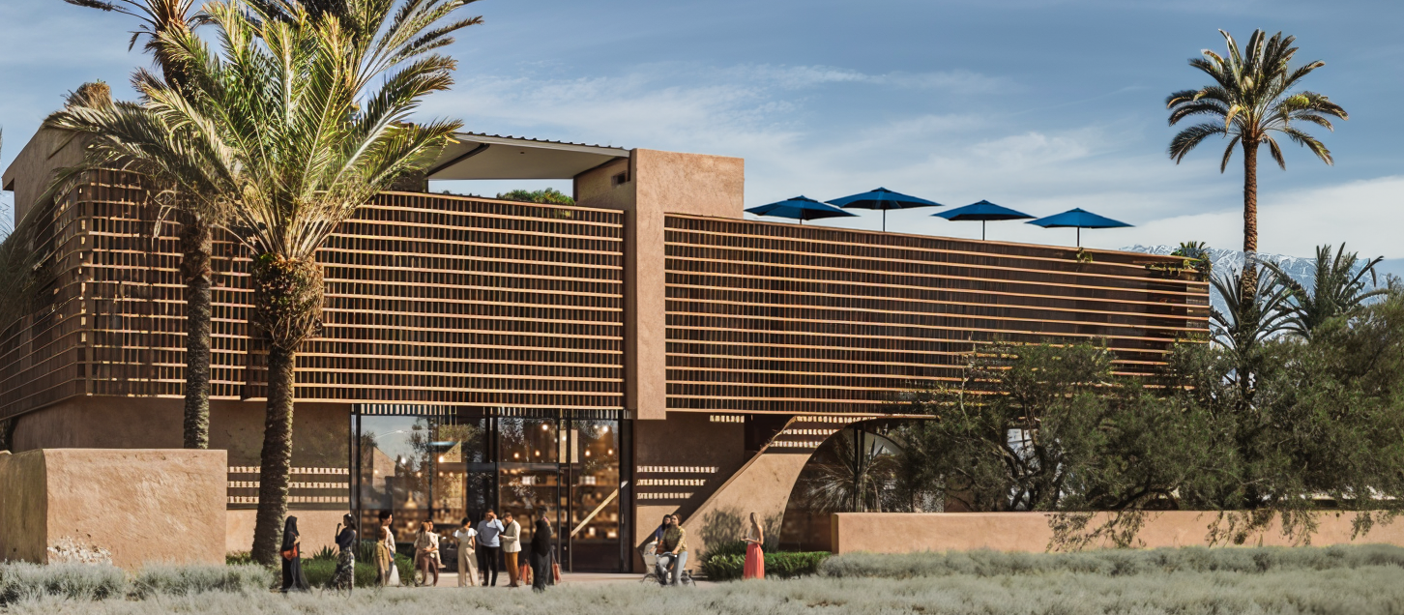
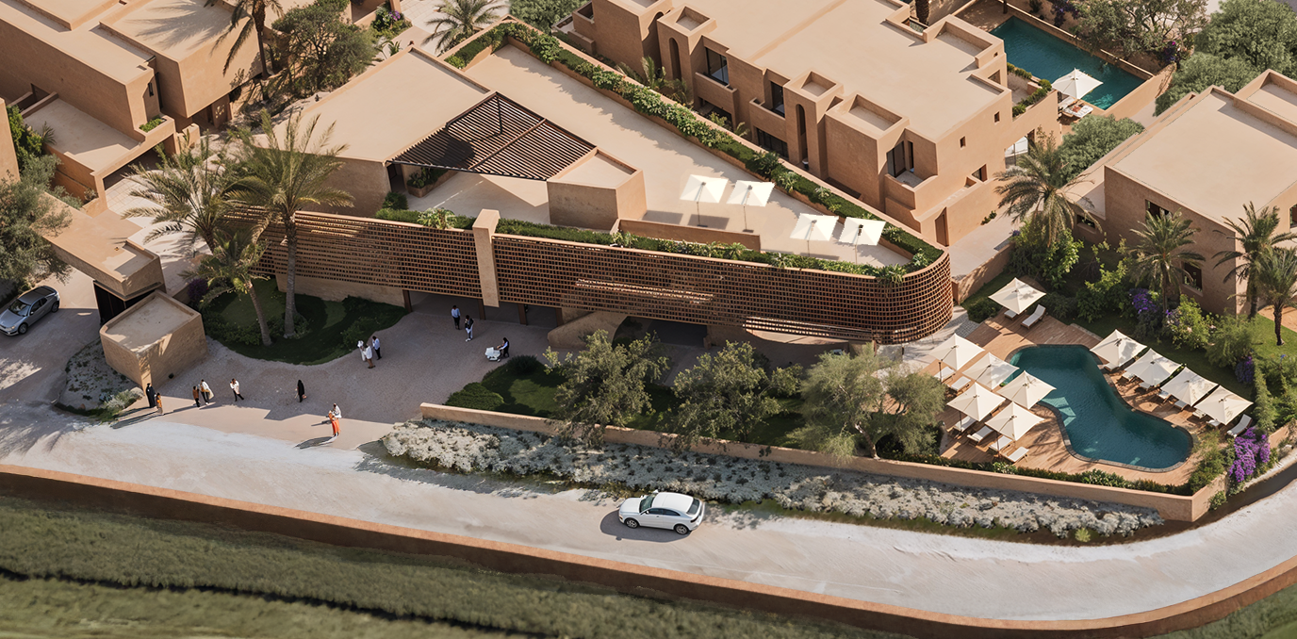
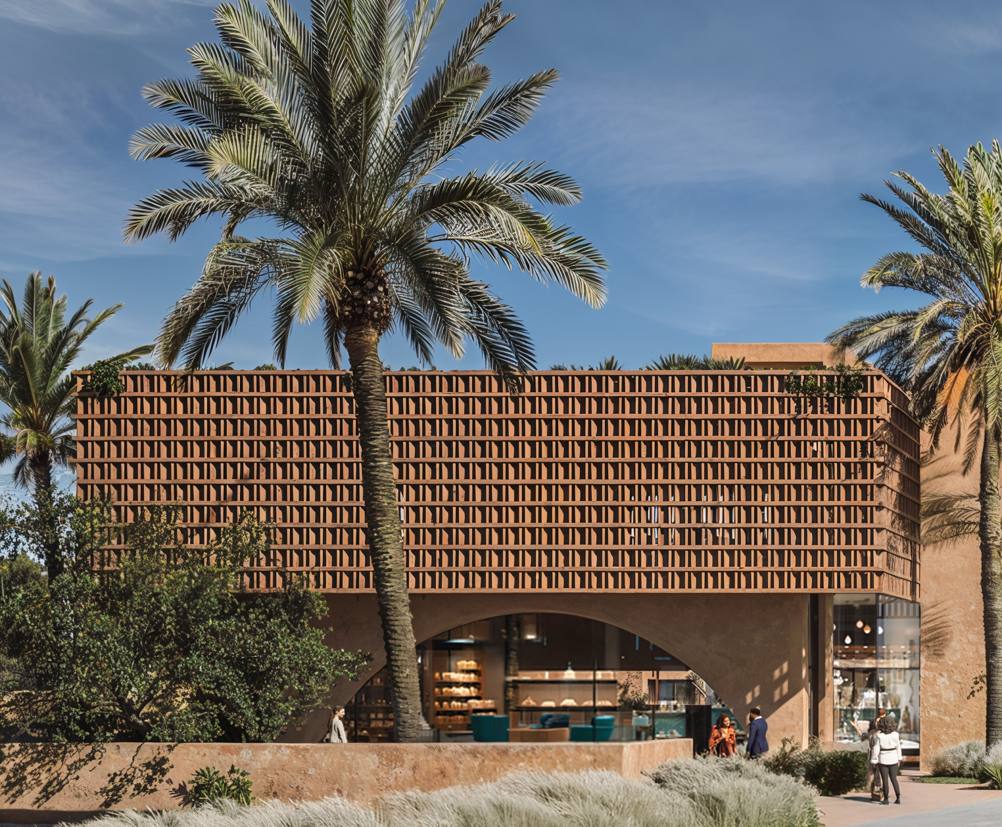
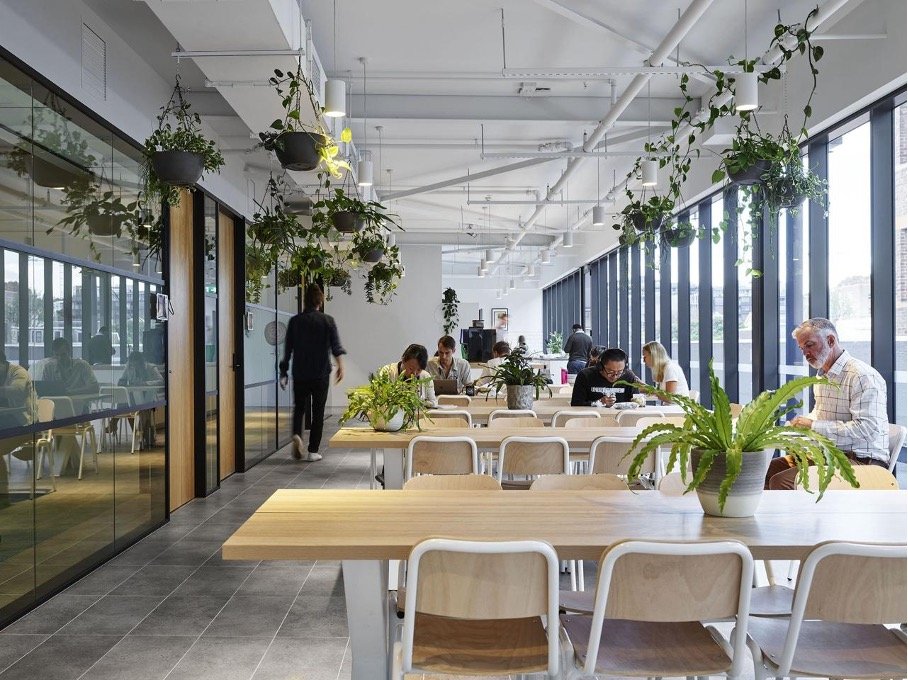
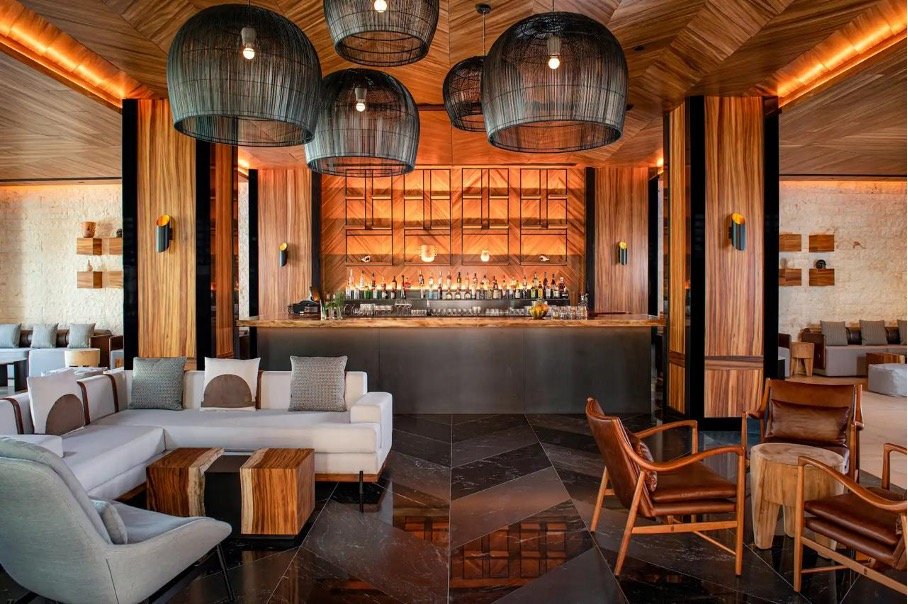

Un club house, un mini-market, un espace de coworking et une salle de sport : tout est réuni pour un quotidien pratique et agréable.
Avec nos services à la carte – chef à domicile, personnel de maison, jardinier ou pisciniste – vous profitez de votre villa sans contrainte.
La gestion de la résidence est confiée à un syndic professionnel qui veille à la sécurité 24h/24, à l'entretien des espaces verts et à l'éclairage des allées.
Chaque trimestre, un rapport détaillé est partagé avec les copropriétaires pour assurer transparence et qualité de gestion.
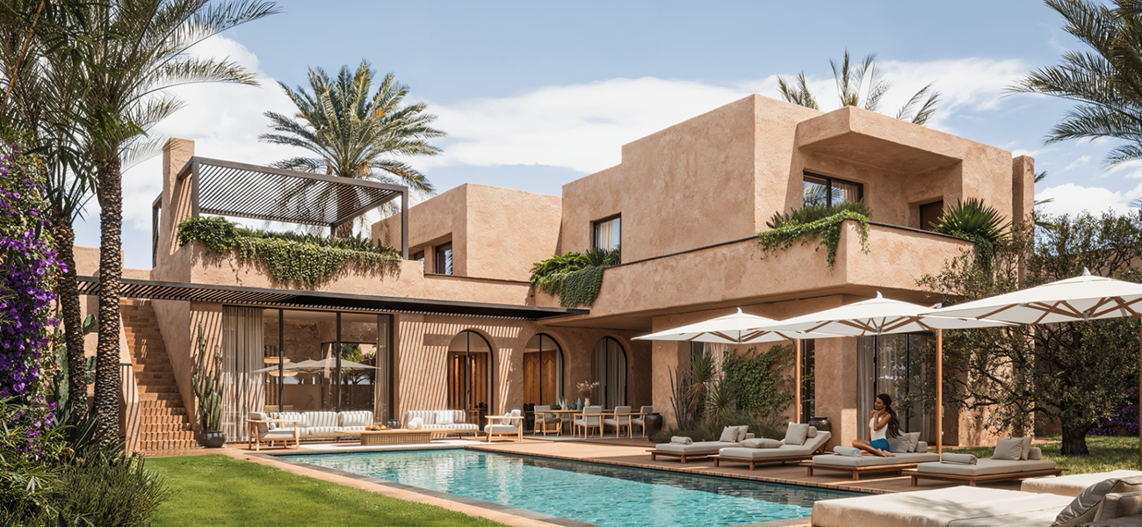
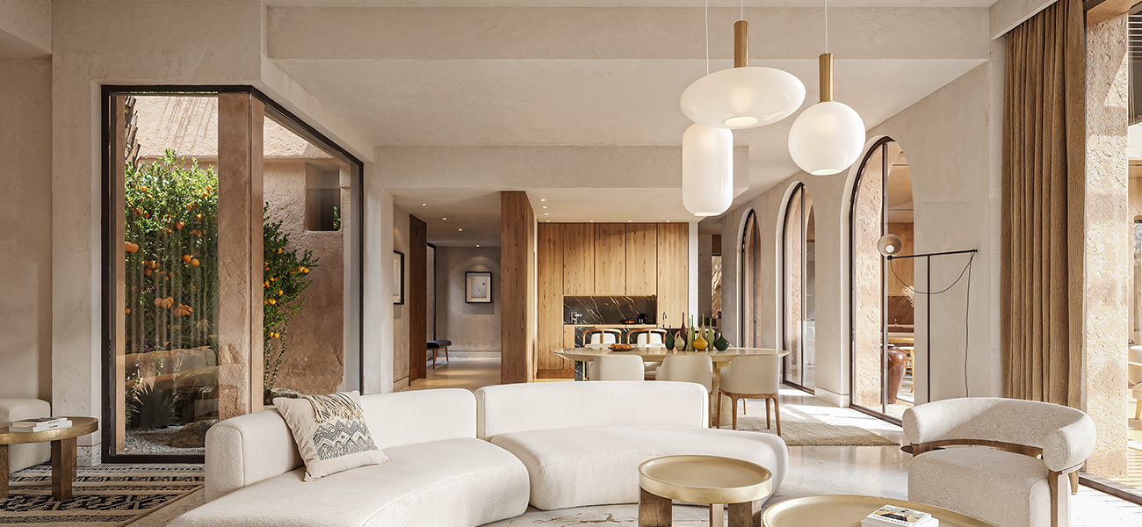
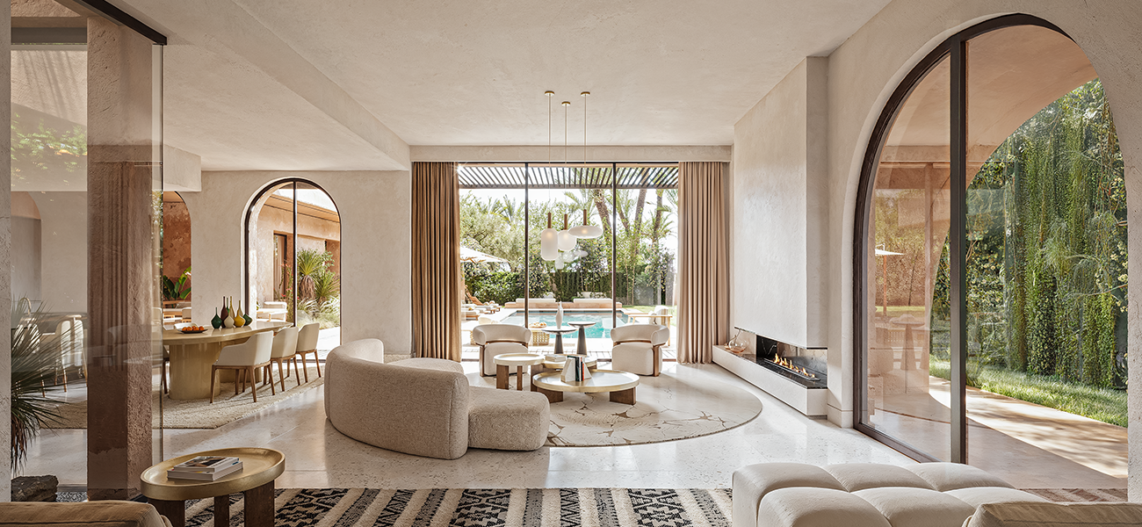
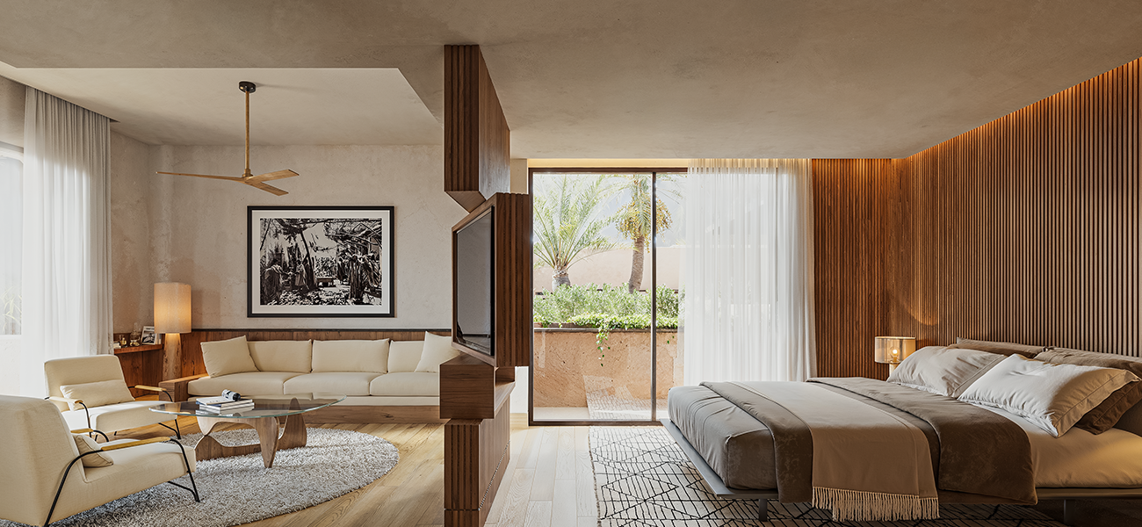
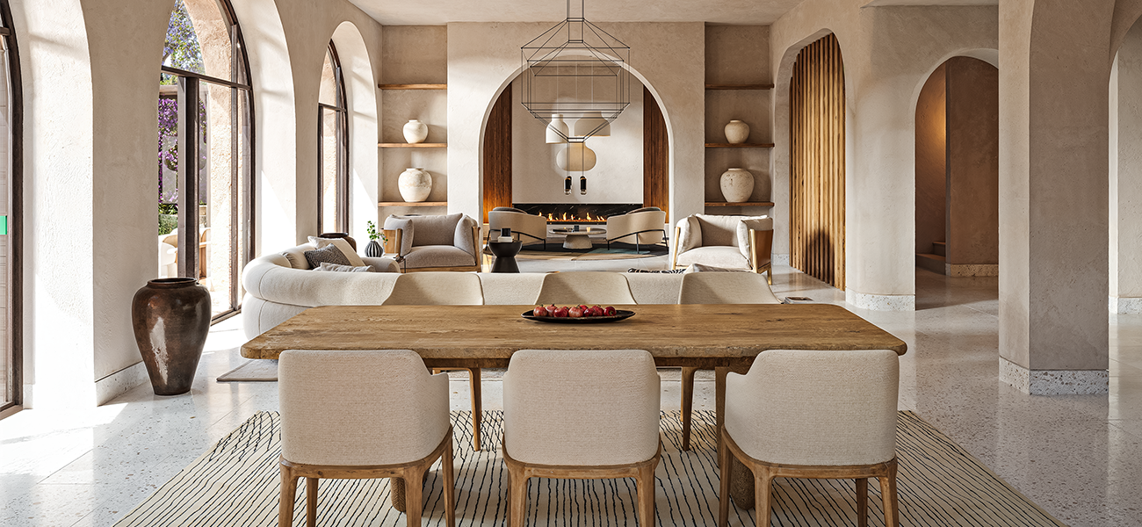
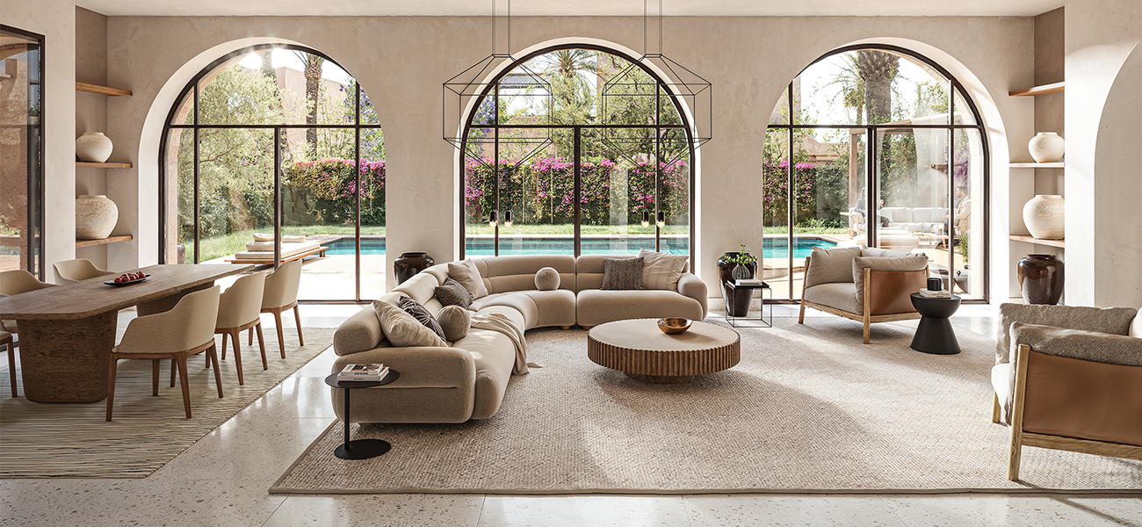
LA VILLA est d'une superficie approximative de 750 m² de parcelle et de 450 m² de planchers couverts, et comprends :
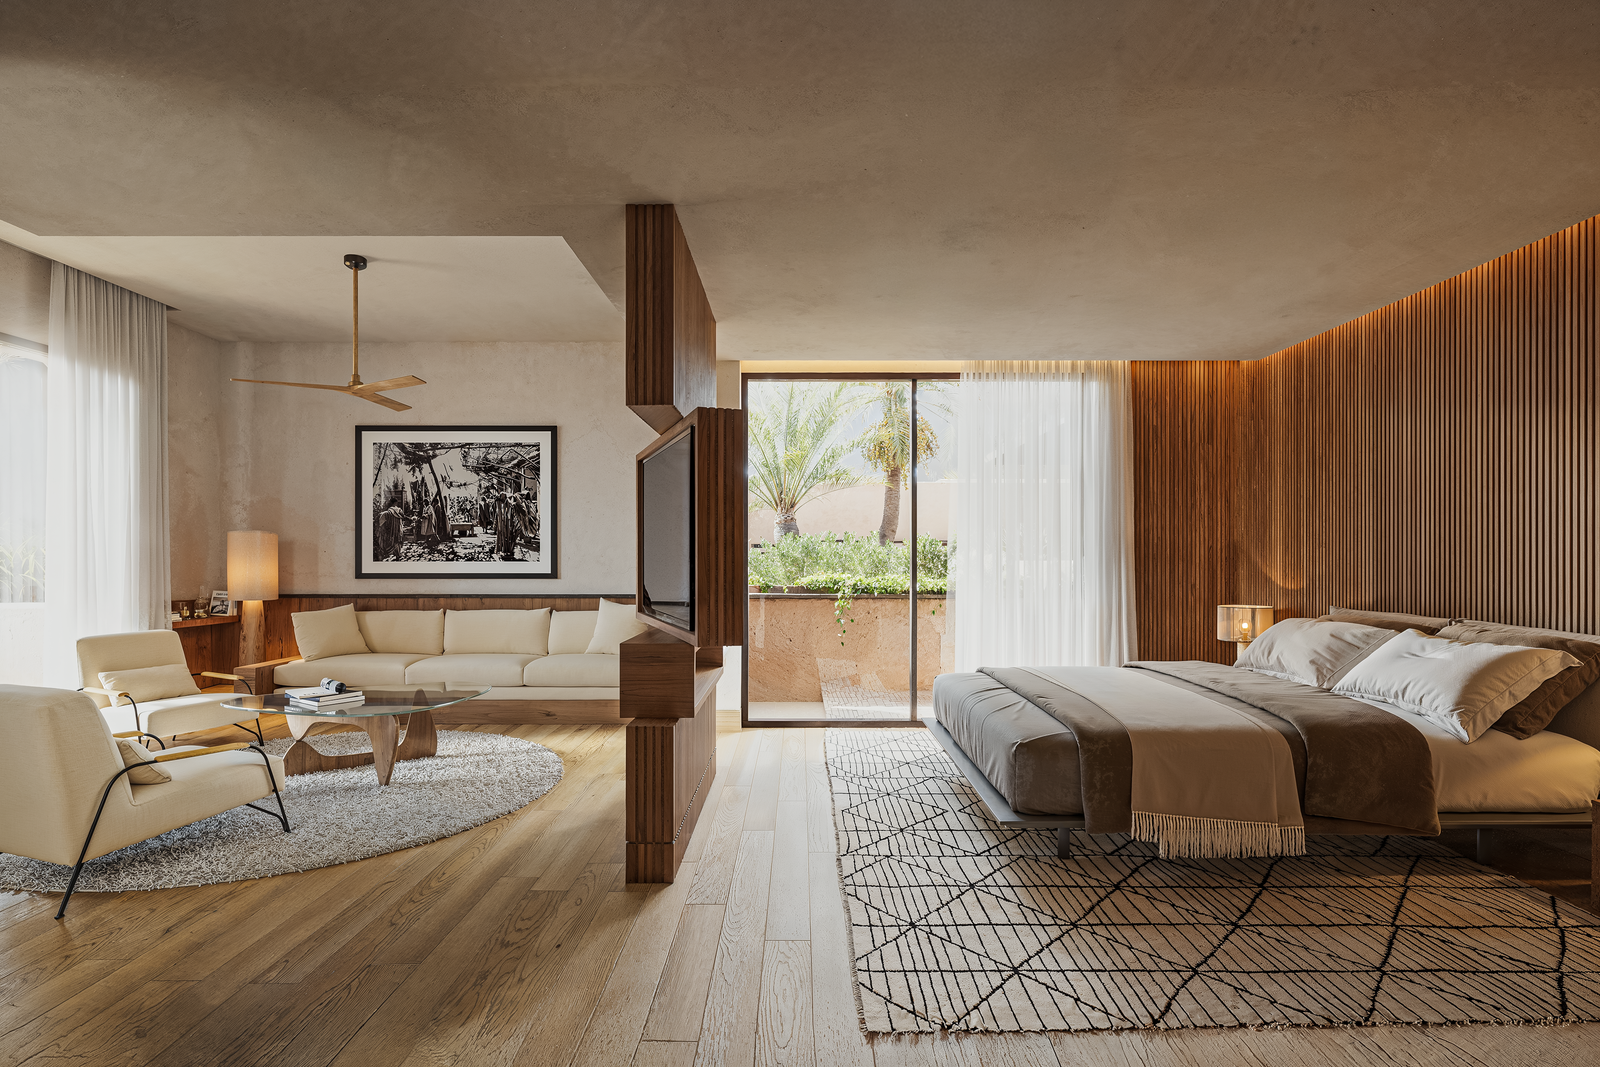
au Rez-de-chaussée : un garage couvert, des espaces salons, salle-à-manger, et séjour avec cheminée, une cuisine ouverte, une cuisine fermée, une salle d'eau invités, une suite avec salle de bain, et divers dépendances (rangement, buanderie, vestiaire personnel, local technique), et à l'extérieur, une terrasse couverte, une terrasse non couverte, une piscine à débordement, et les espaces jardins,
À l'étage : trois chambres avec leurs salles de bain, dont une suite parentale, un solarium en rooftop avec accès également depuis le jardin.
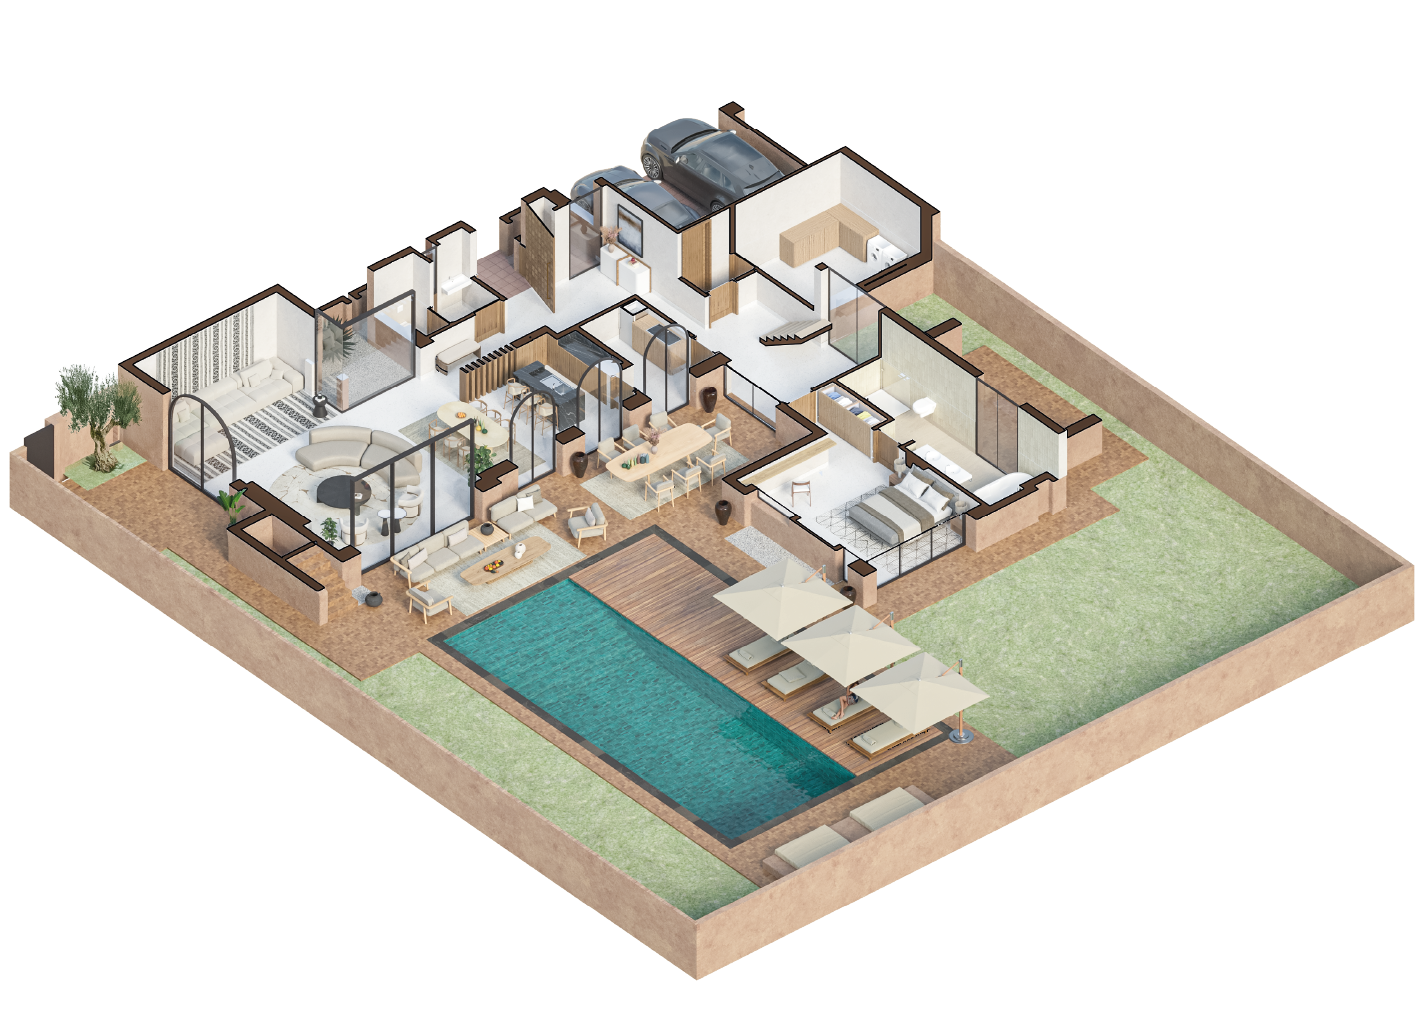
Le Rez-de-chaussée
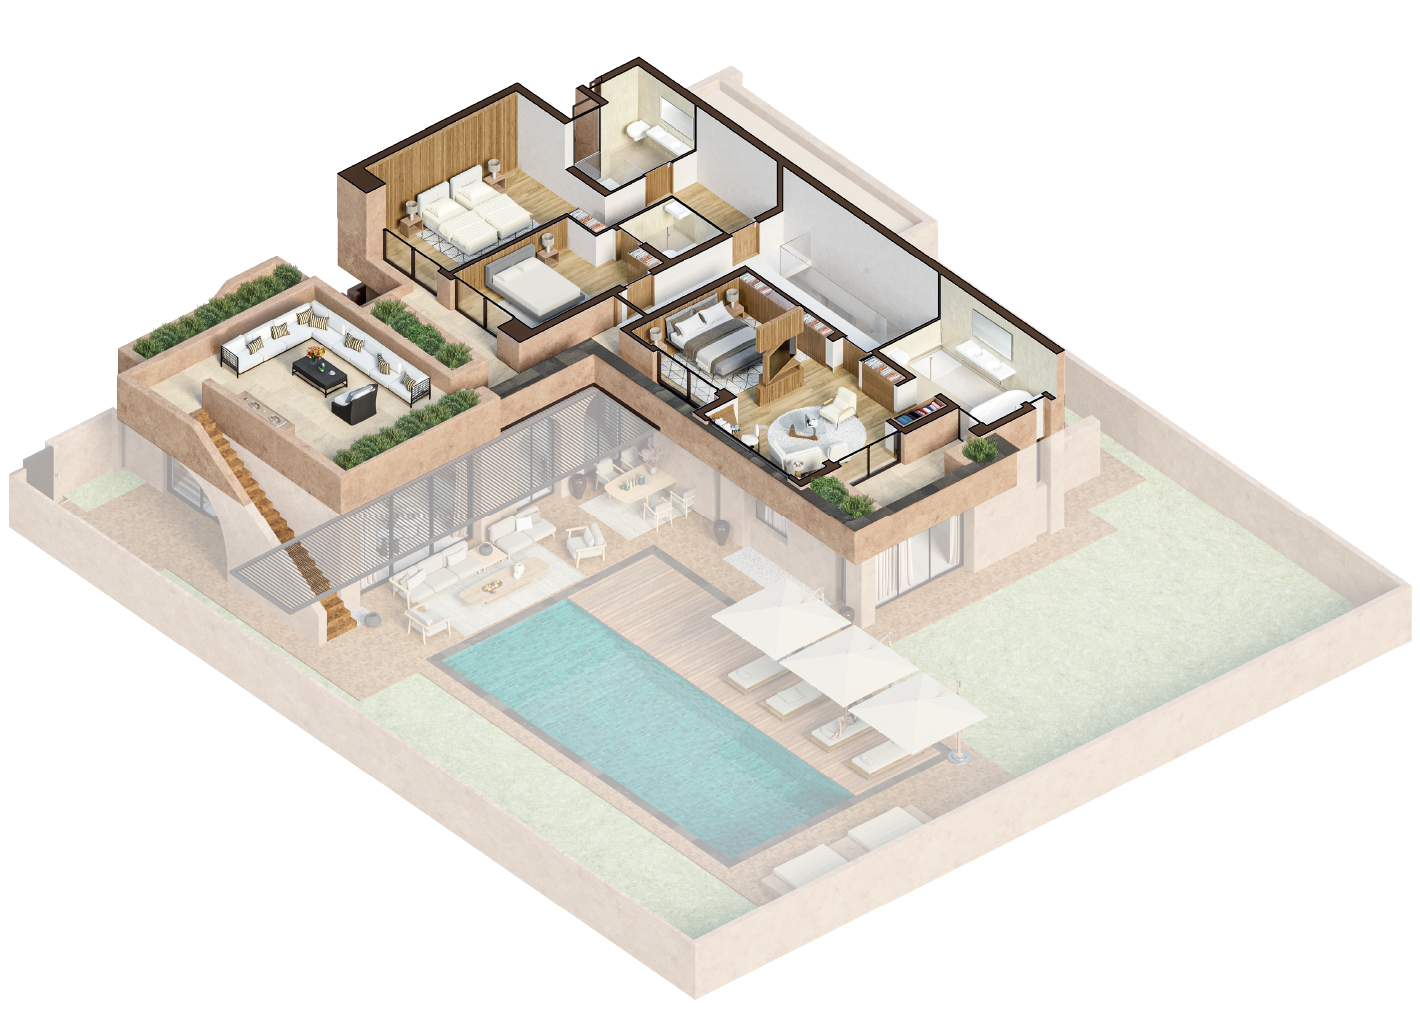
Premier étage
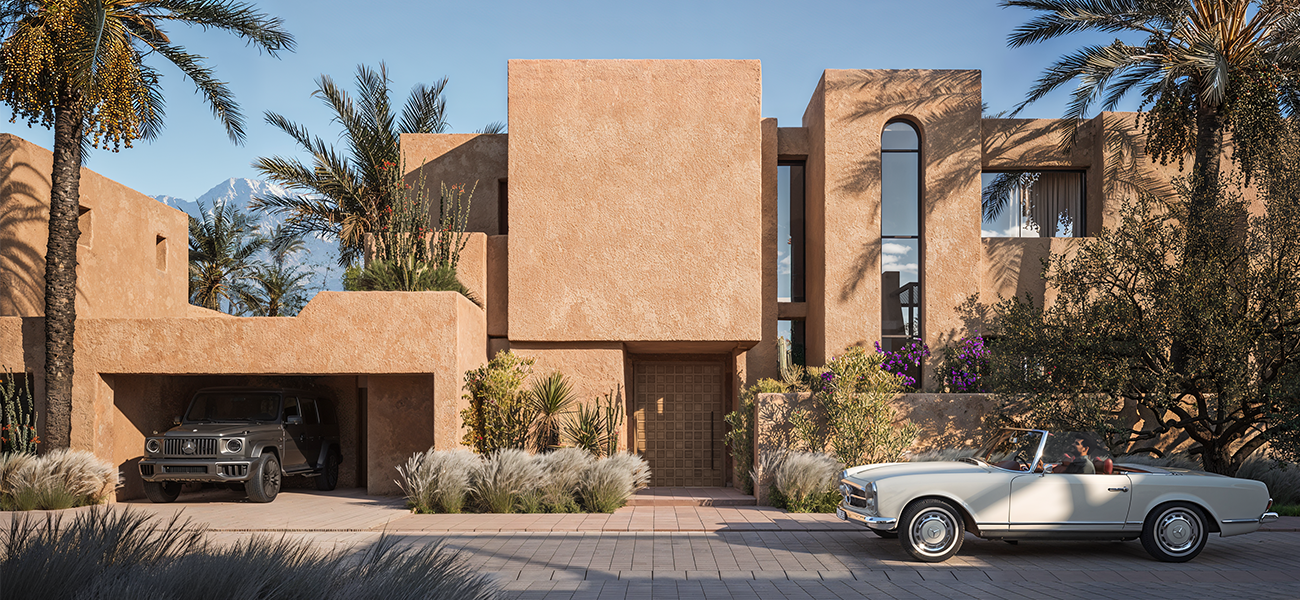
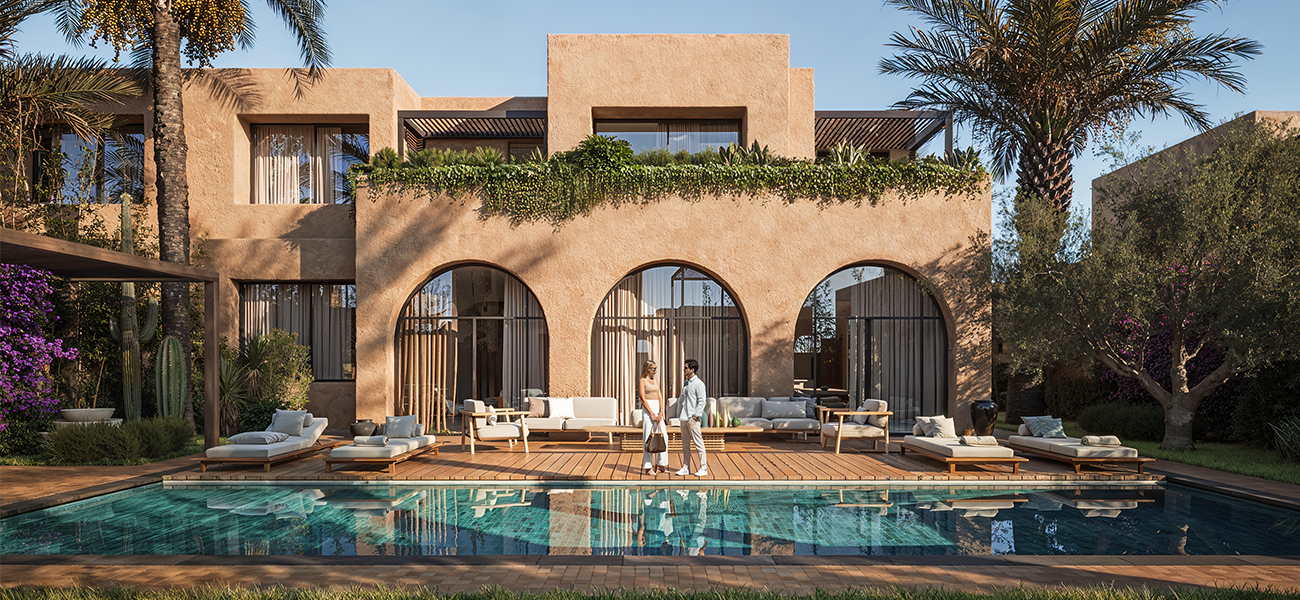
LE RYAD est d'une superficie approximative de 600 m² de parcelle et de 410 m² de planchers couverts, et comprends :
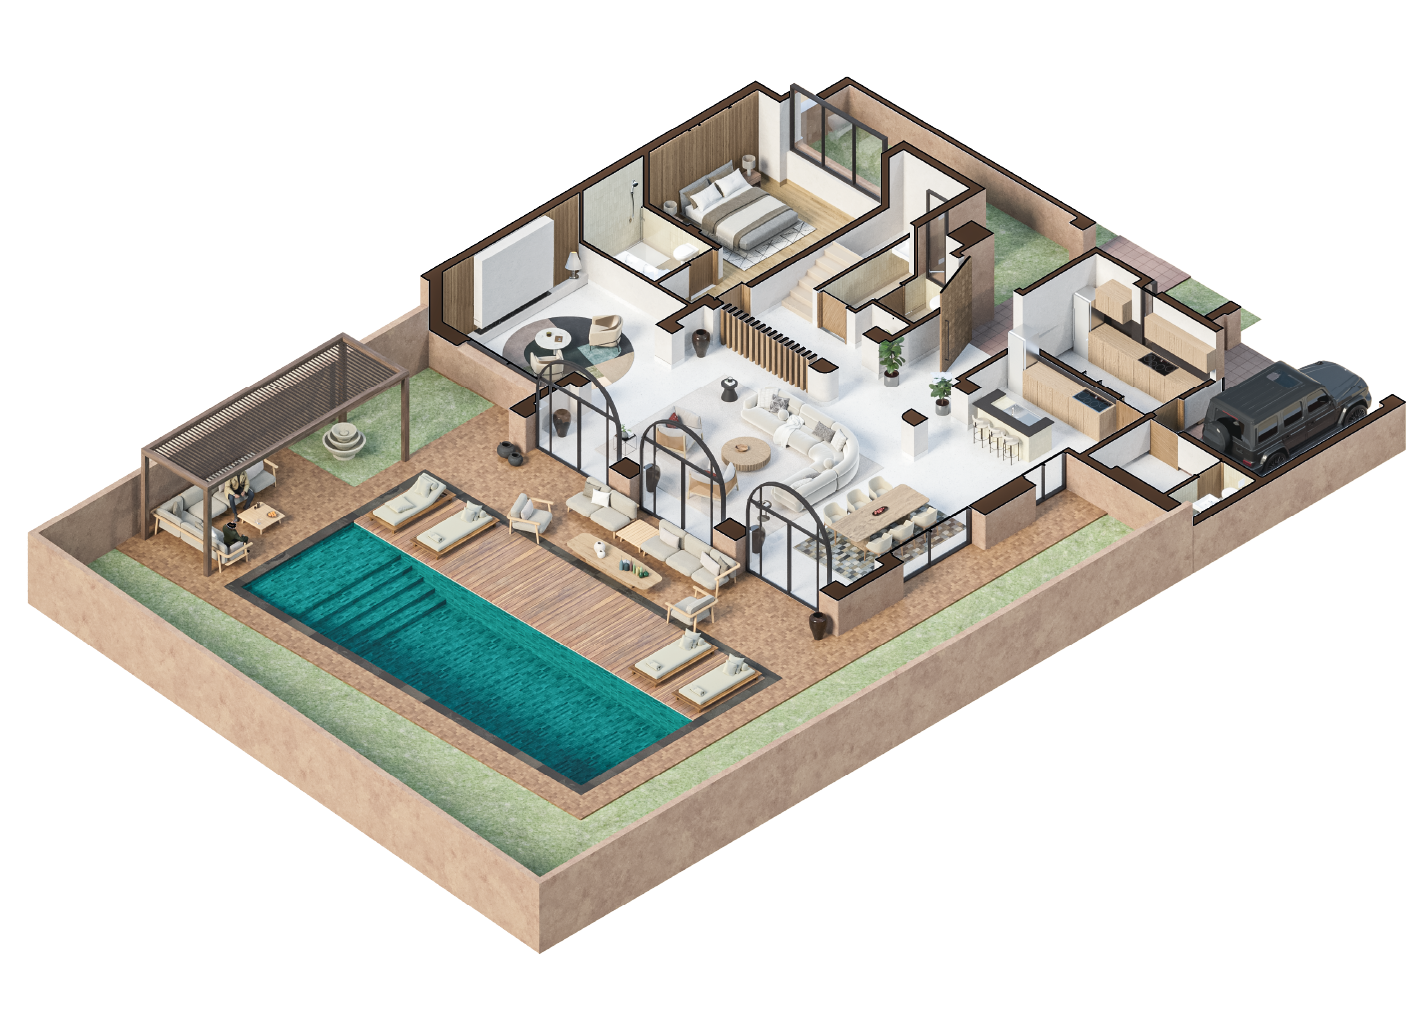
au Rez-de-chaussée : un garage couvert, des espaces salons, salle-à-manger, et séjour avec cheminée, une cuisine ouverte, une cuisine fermée, une salle d'eau invités, une suite avec salle de bain, et diverses dépendances et à l'extérieur, une terrasse non couverte, une piscine à débordement, et les espaces jardins,
à l'étage : quatre chambres avec leurs salles de bain, dont une suite parentale, et des terrasses balcons.
Le Rez-de-chaussée
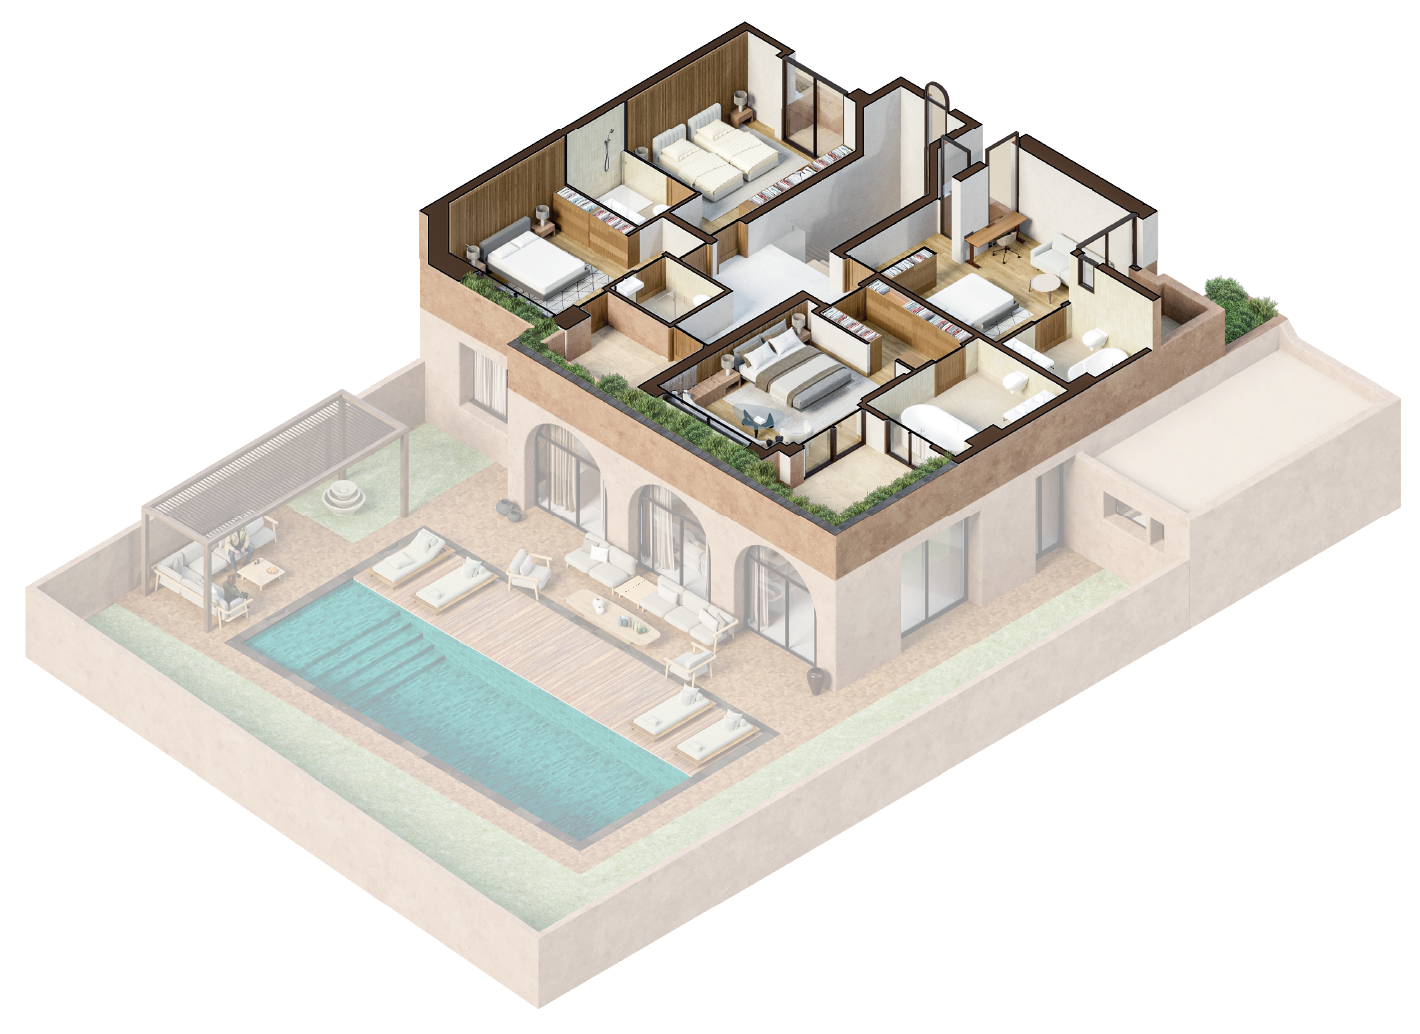
Premier étage
Investir dans notre résidence, c'est allier plaisir et rendement.
Notre service de conciergerie locative, localisé au niveau du club-house, prend en charge chaque détail : préparation de la villa, accueil des locataires, ménage, maintenance et linge de maison.
Une pièce de réserve privative peut être ajoutée pour sécuriser vos biens.
Vous profitez ainsi d'un placement rentable et sans contrainte, pensé pour le moyen et long terme.
Pour en savoir plus n'hésitez pas à nous contacter.